
Babrru Project
The vision
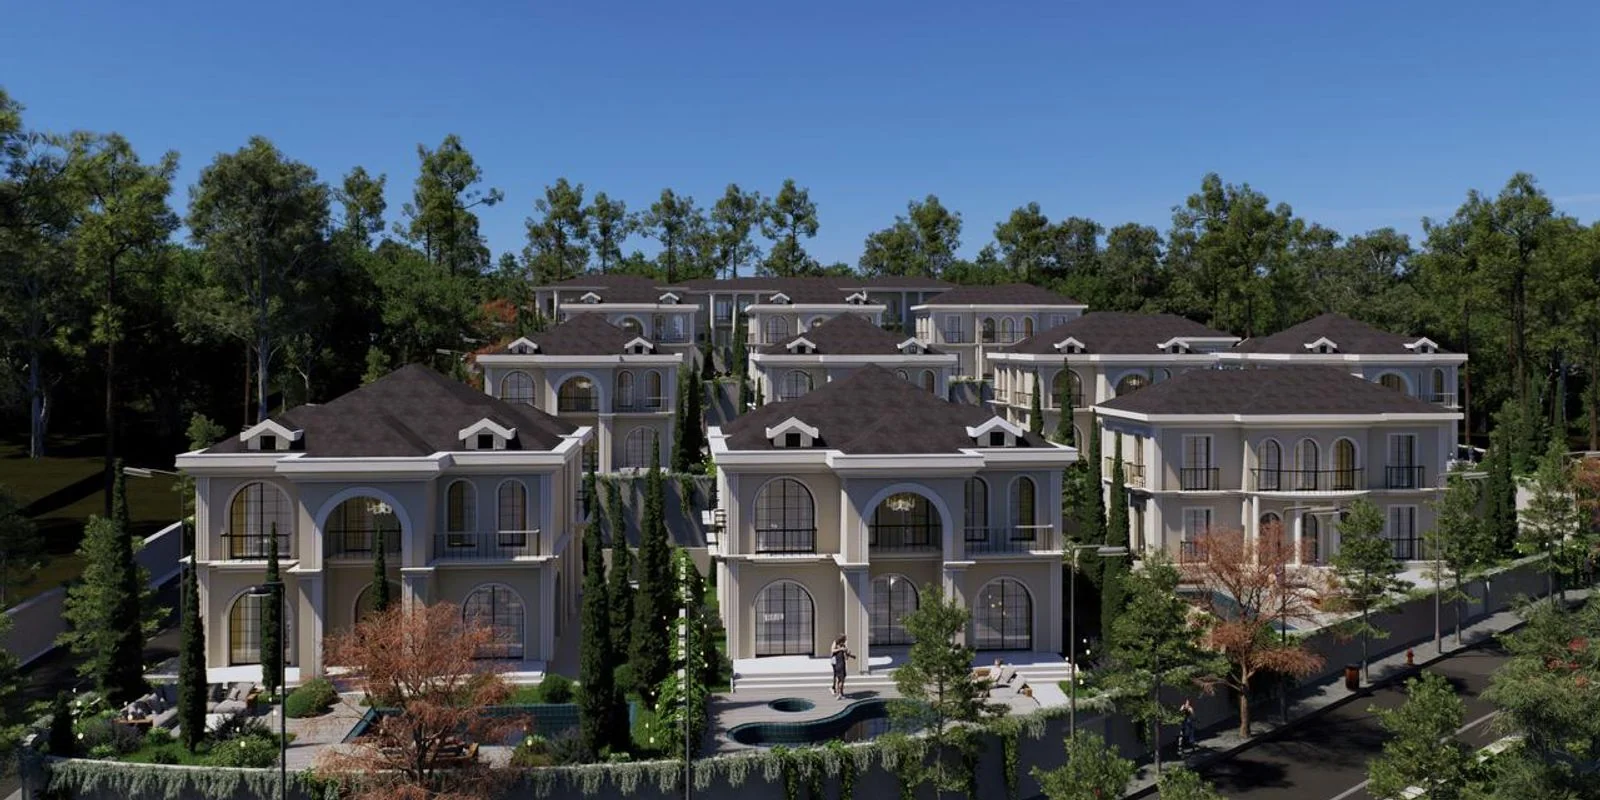
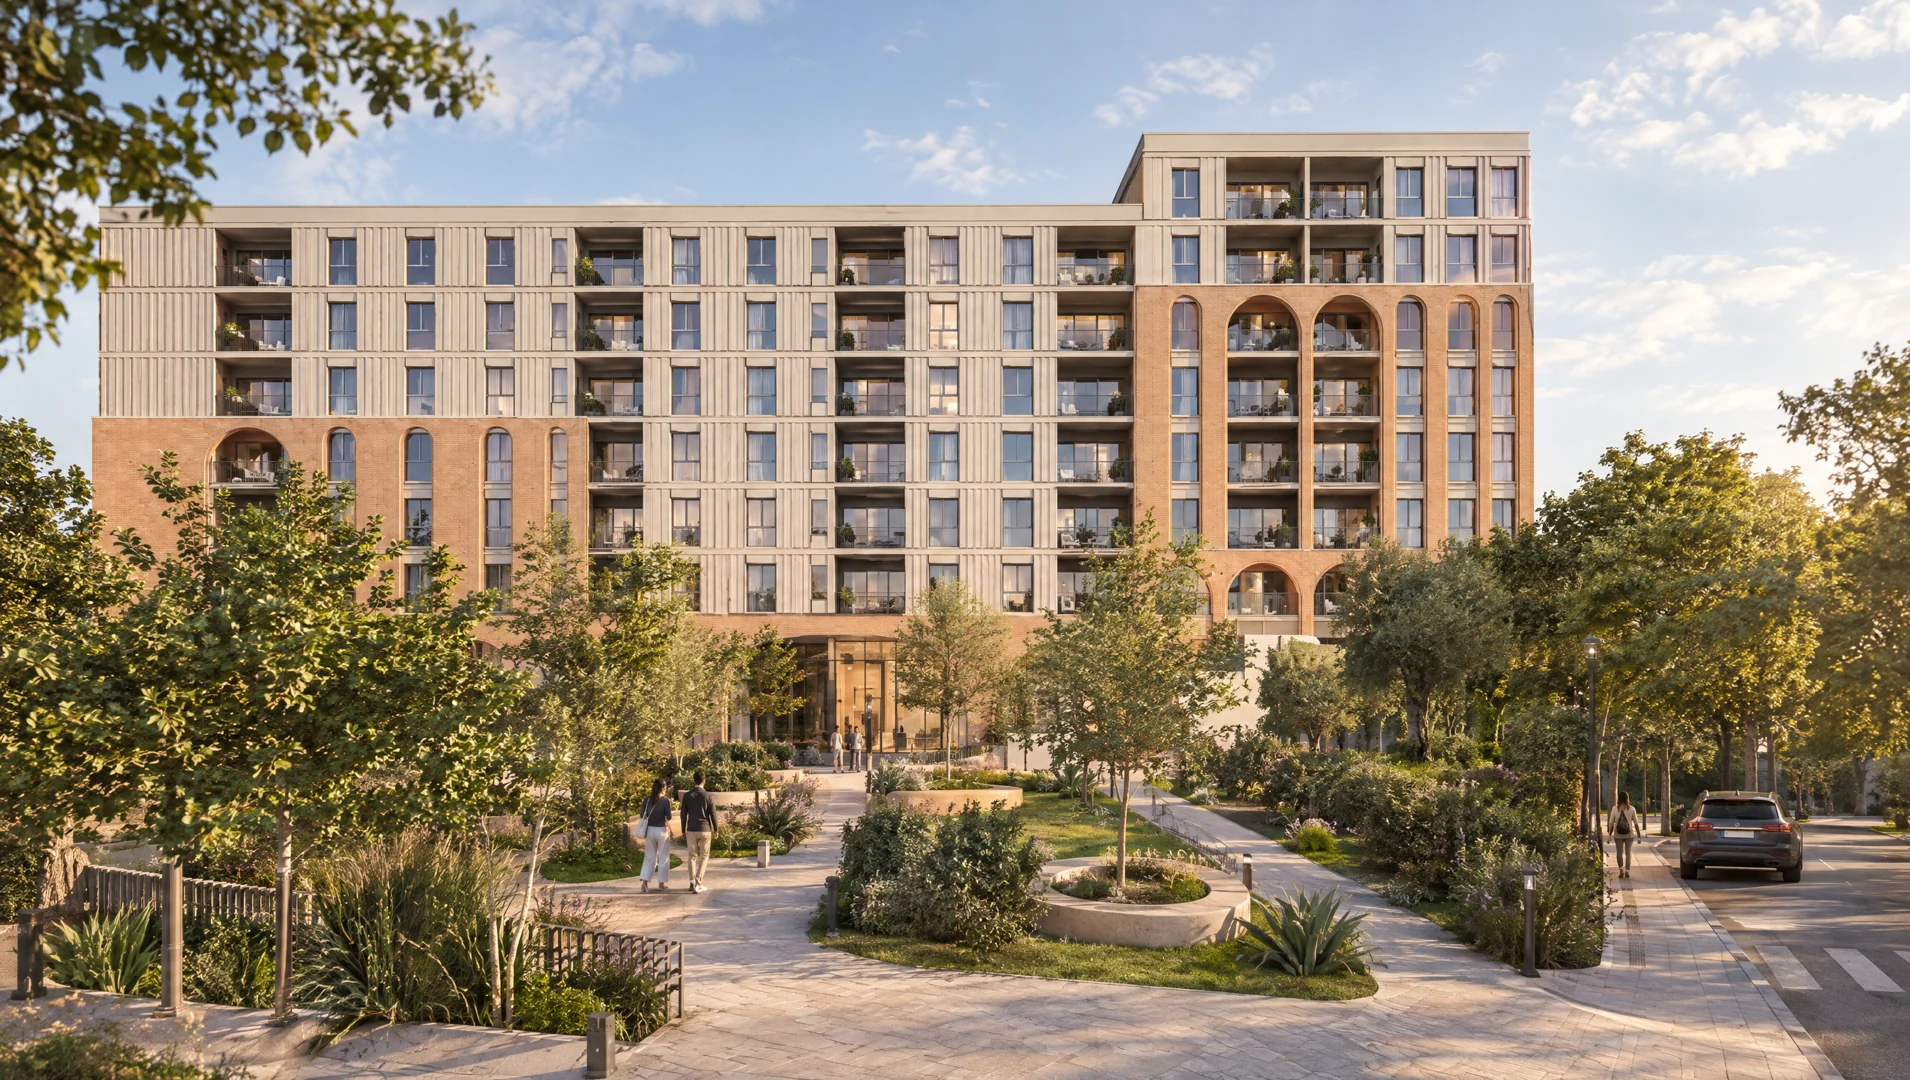
An architectural project for seven-storey residential and service buildings, with underground parking and spaces organised by level. Explore the floor plans of the Babrru development.
Project details
- Housing and services
- Underground parking
- Floor-by-floor plans
From form to function
Every space,
in detail.
See how the spaces connect.
Explore the project's plans and views.
Babrru development
Explore the residential, service and parking layouts on each level.
- 7 storeys
- Underground parking
- Housing + services
Babrru development01 / 11