
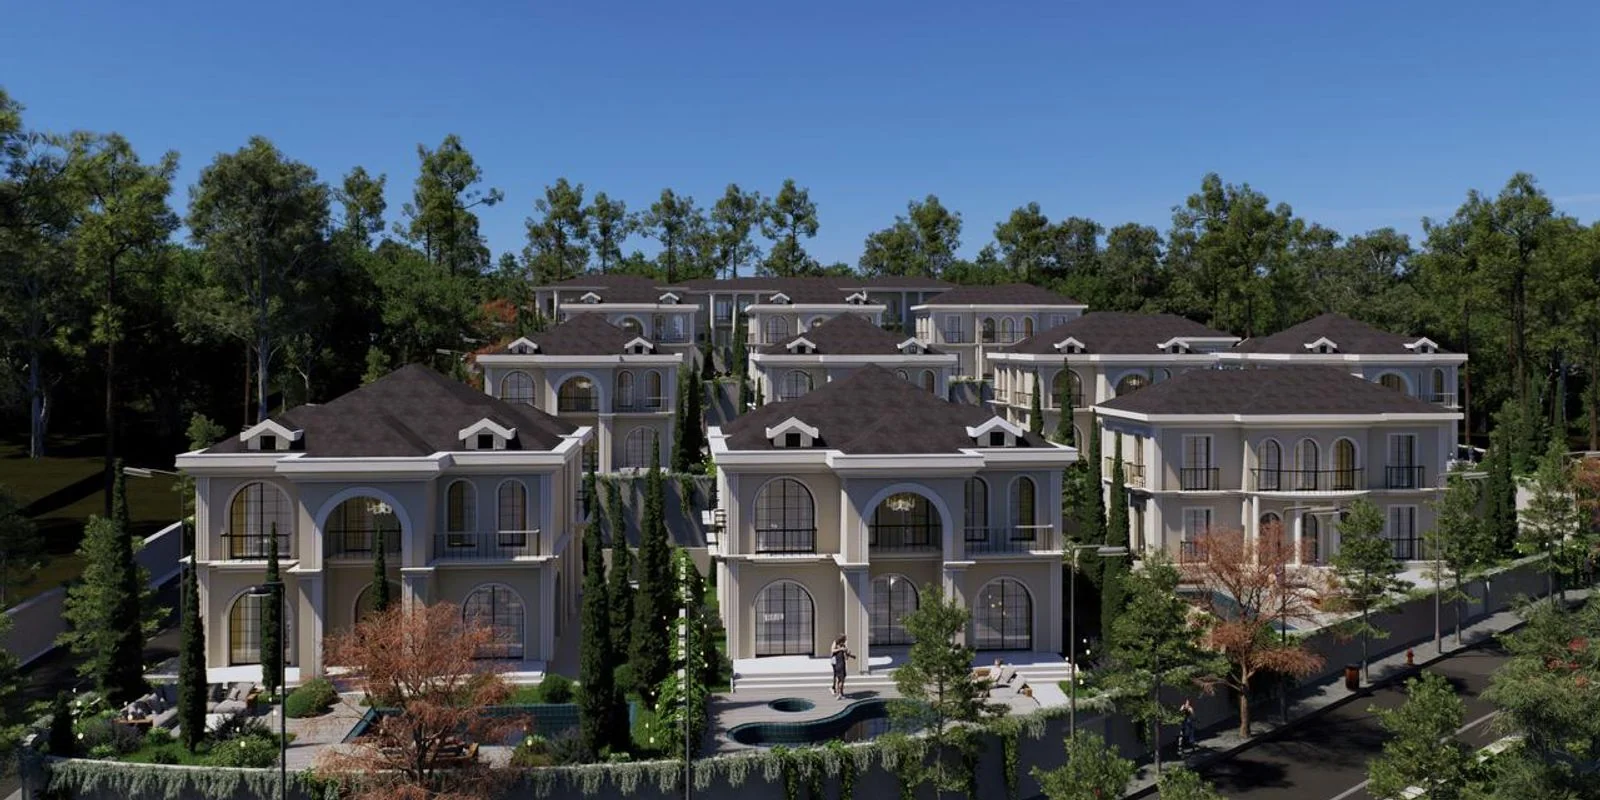
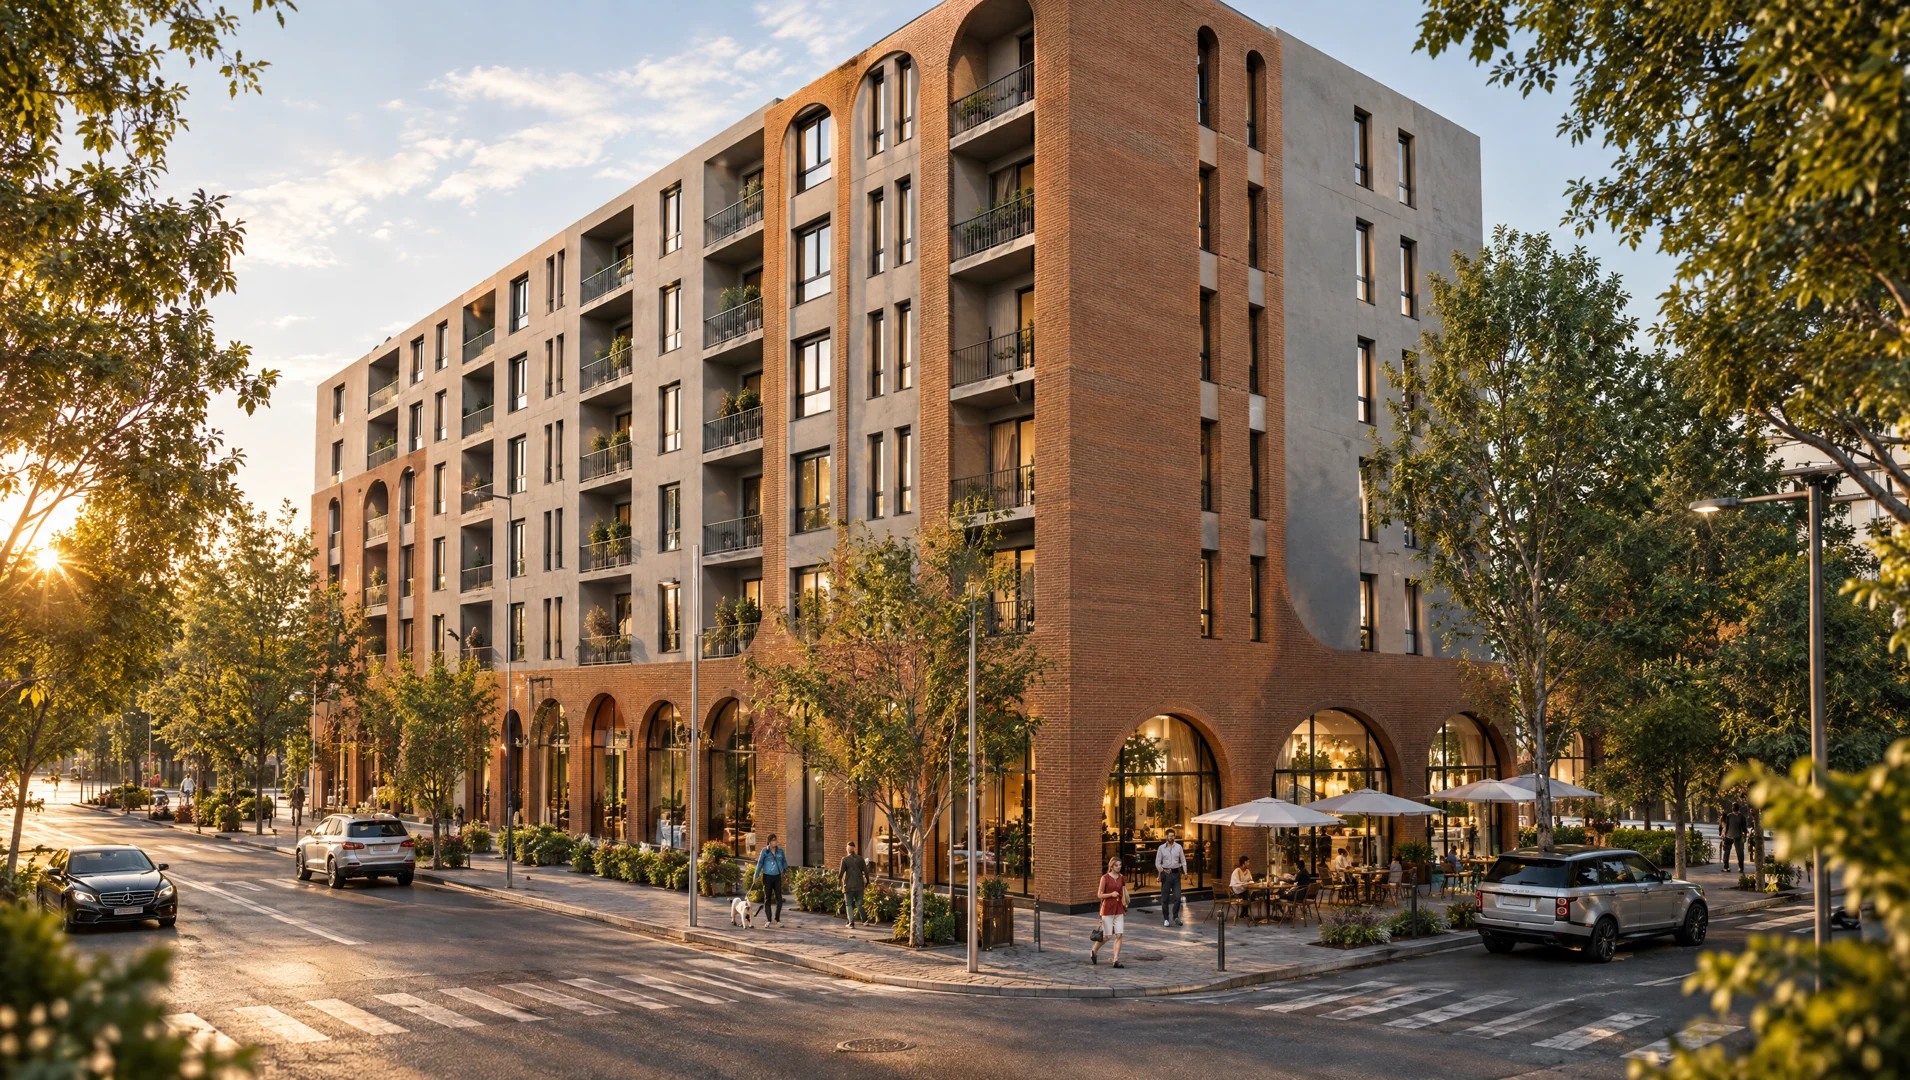
Monark Residence 2
The vision
A contemporary development designed for comfortable urban living, with functional architecture, well-planned spaces and high construction standards.
Project details
- Ventilated facade
- Thermal insulation
- Energy efficiency
From form to function
Every space,
in detail.
See how the spaces connect.
Explore the project's plans and views.
Monark Residence 2
Housing and services come together in a seven-storey structure with two underground levels.
- 7 storeys
- 2 underground levels
- Housing + services
Monark Residence 201 / 11