
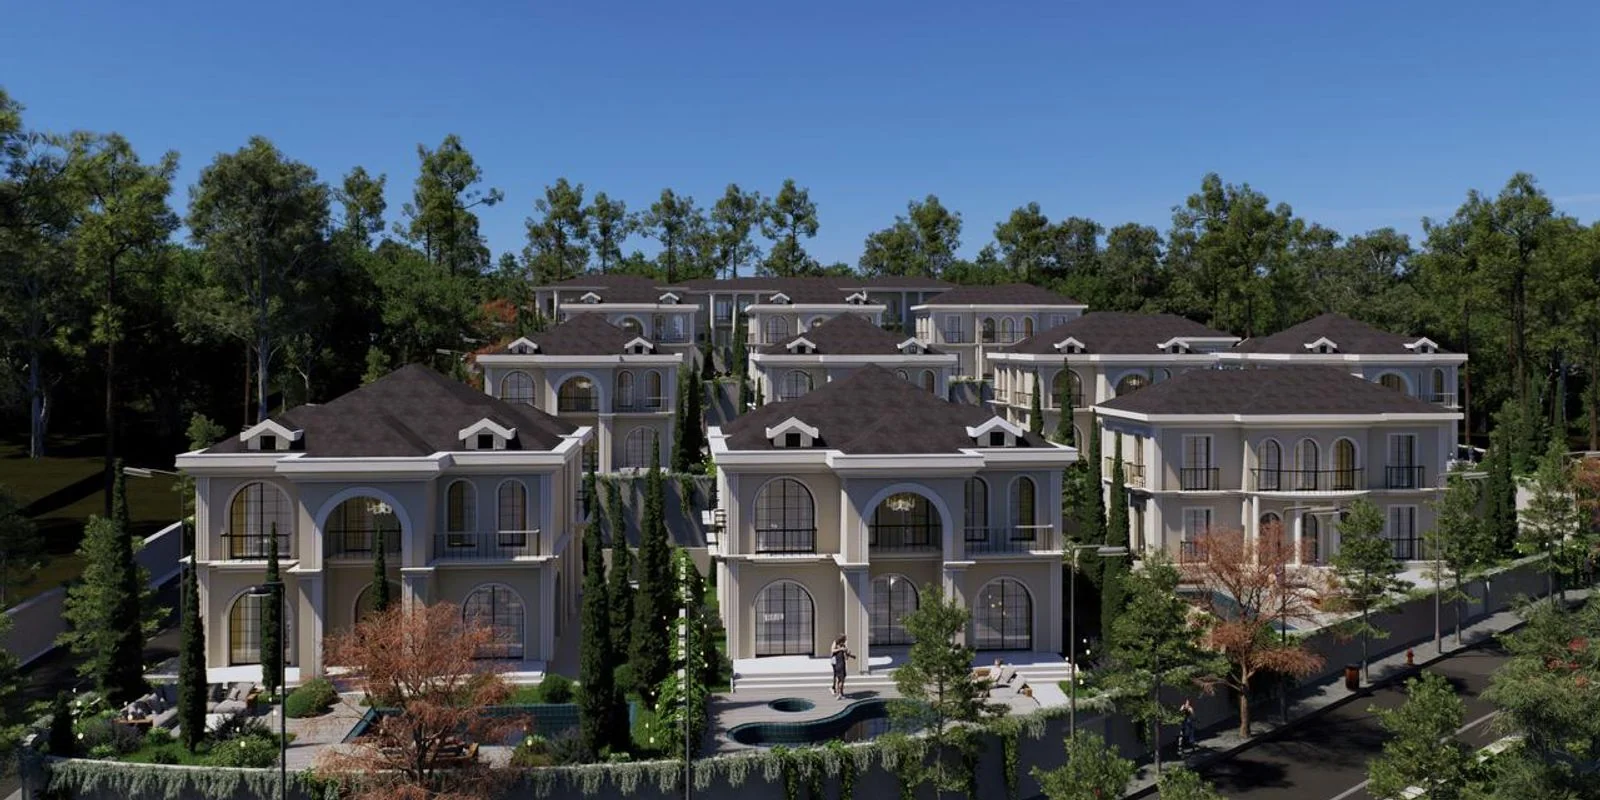
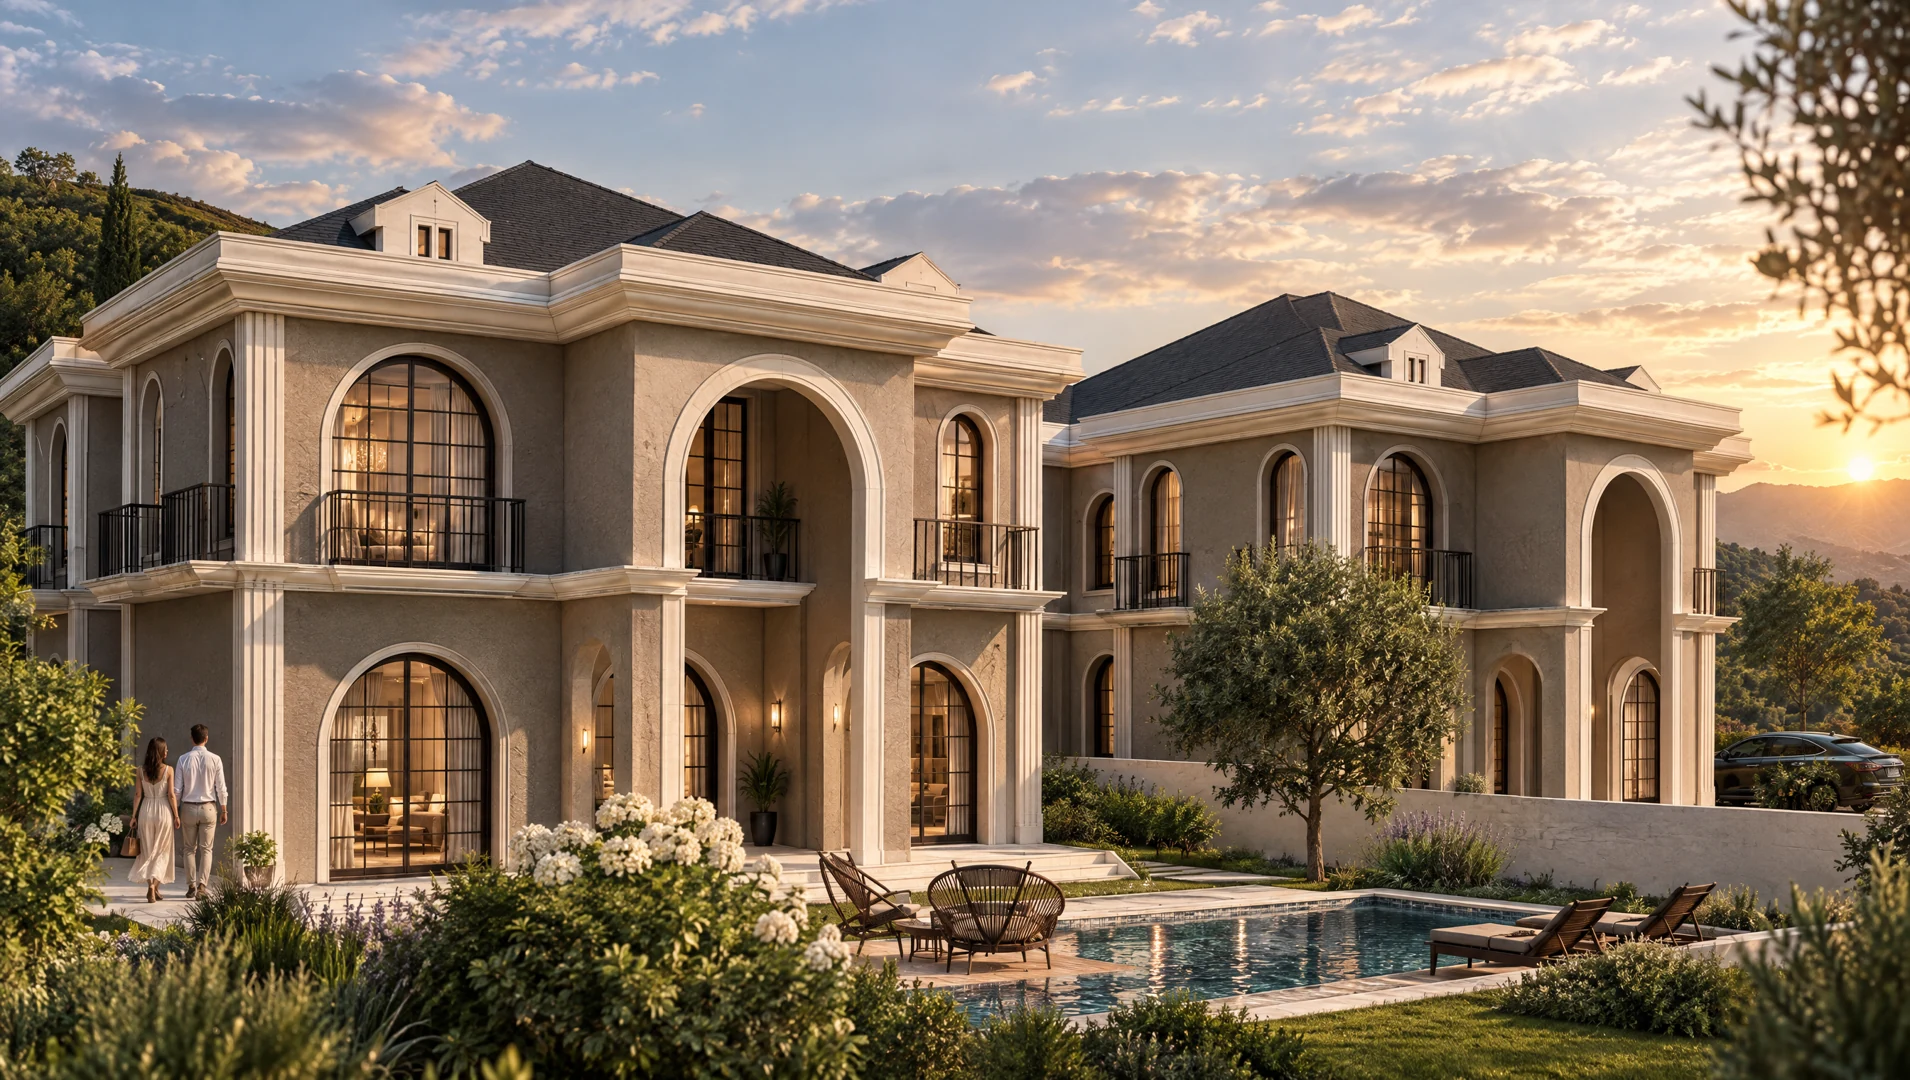
Elite Villas
The vision
Private villas combining tranquillity, privacy and elegant architecture in a green setting close to the city.
Project details
- Modern insulation
- Integrated landscaping
- Premium materials
Interactive 3D tour
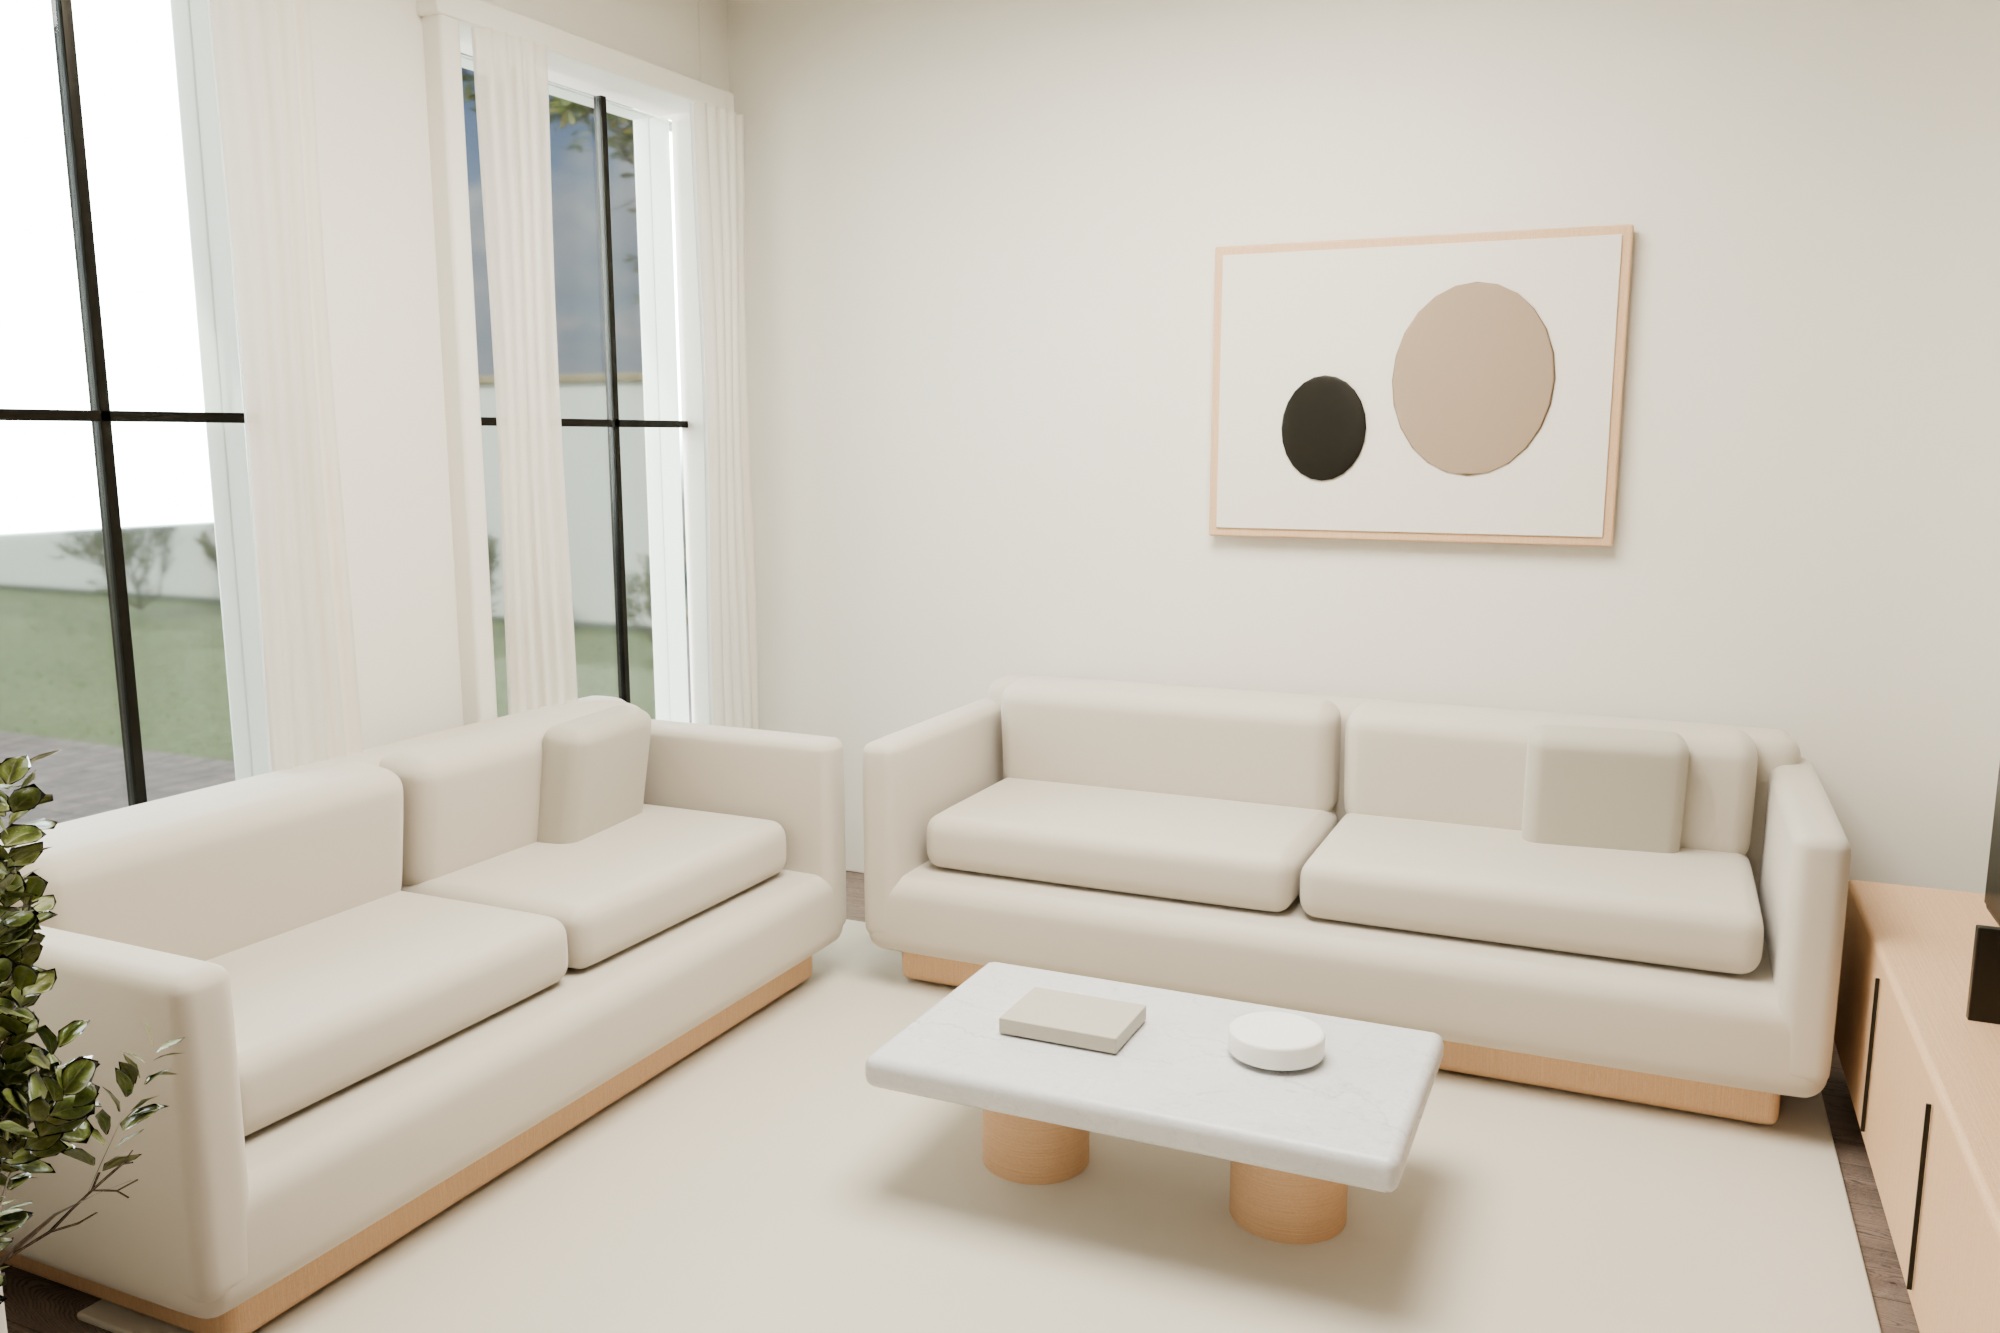
Step inside Elite Villas.
Choose a layout and a floor. Walk through the rooms or step out into the garden.
From form to function
Every space,
in detail.
See how the spaces connect.
Explore the project's plans and views.
Type A
Two residential floors, a roof and a basement. Explore the layouts, sections and elevations.
- 2 residential floors
- Roof + basement
From plan to villa.
3D visualisation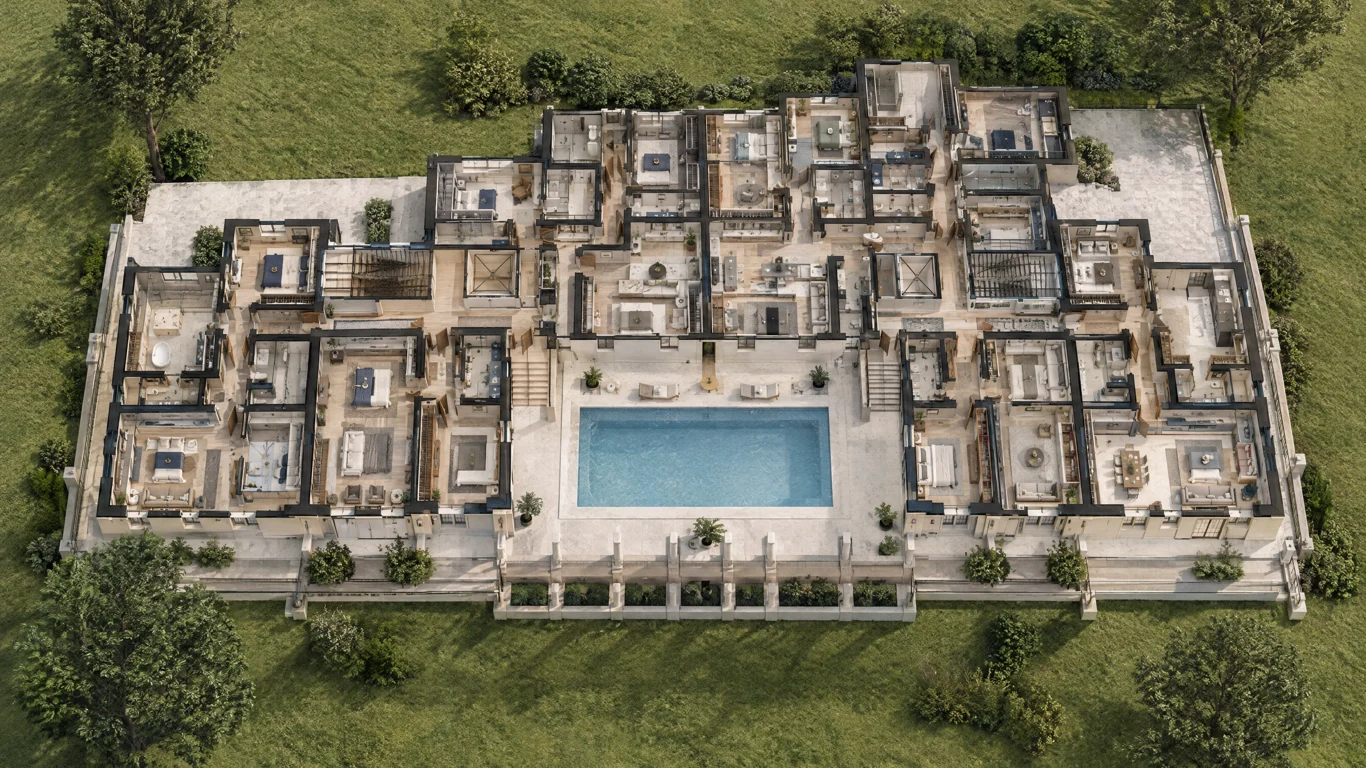
Type A · Ground floor · furnished
Construction, furnished interiors and exterior views.
Type A01 / 10